
Incoming Material Control
Forging and casting stock is verified against drawing specification before entering the machining process.
Quality and inspection
Inspection scope follows the product configuration and order requirements, from incoming material and in-process dimensions through assembly settings and retained manufacturing records.
Forging and casting stock is verified against drawing specification before entering the machining process.
Gear tooth profile, lead, and housing bore alignment are checked at defined stages using CNC gear grinding and inspection equipment.
Completed gearboxes are assembled to specified bearing preload and backlash settings, with running checks performed prior to dispatch.
Key manufacturing records are retained against each order to support after-sales reference.
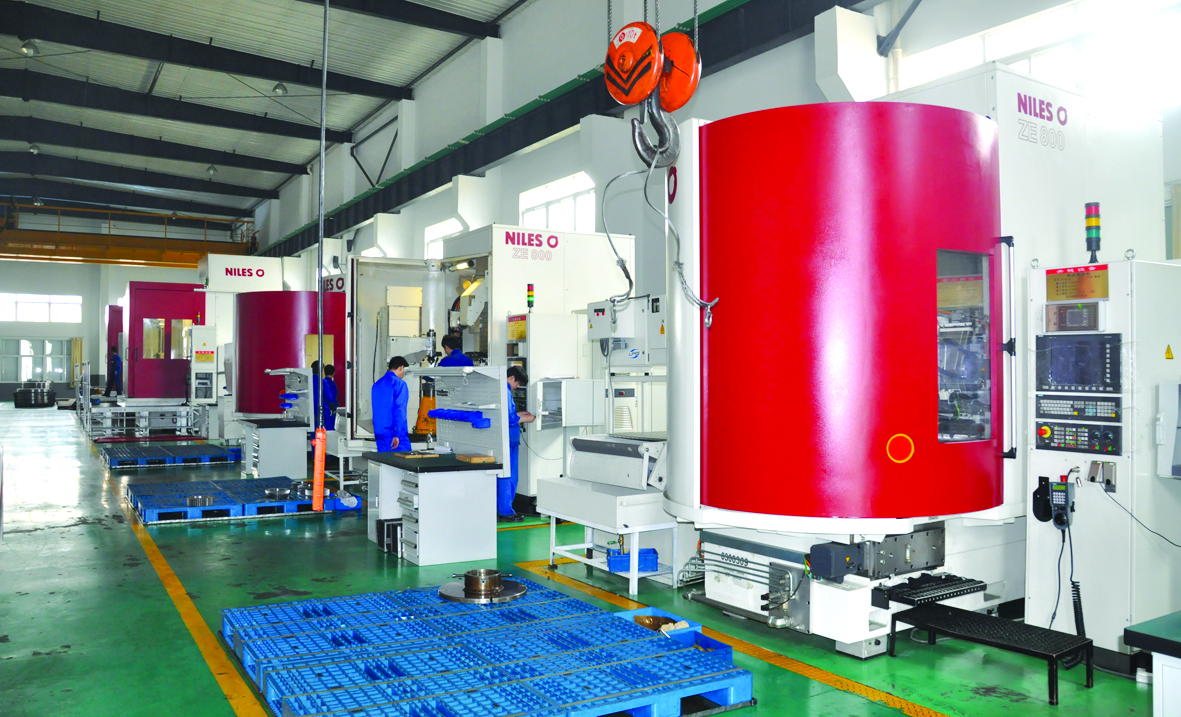
Grade 4–6
The stated accuracy range applies to the relevant capability documented in the supplied company source.
4.2 m
Maximum documented external gear grinding diameter.
3.8 m
Maximum documented internal gear grinding diameter.
Engineering inquiry
Share the application, power, speed, ratio, installation limits and available drawings. The engineering team will review the operating context before responding.